

Price Reduction - Primary on Main - Eco Friendly

Address
551 Winstone Trail, Woodruff, SC
Price
$ 444,990
Property Attributes
- ID#339720
- TypeSingle Family
- Listing Status Active
- CountySPARTANBURG
- CityWoodruff
- AreaWoodruff
- NeighborhoodPinebrook
- Zip29388
- StyleCraftsman
- Year Built2026
- Price$ 444,990
- Bedrooms4
- Full Bathrooms3
- Half Bathrooms1
- Sqr Footage2524
- Lot Size0.52 Acres
Data Source:
Spartanburg MLS (SPTBGMLS)
Property Description
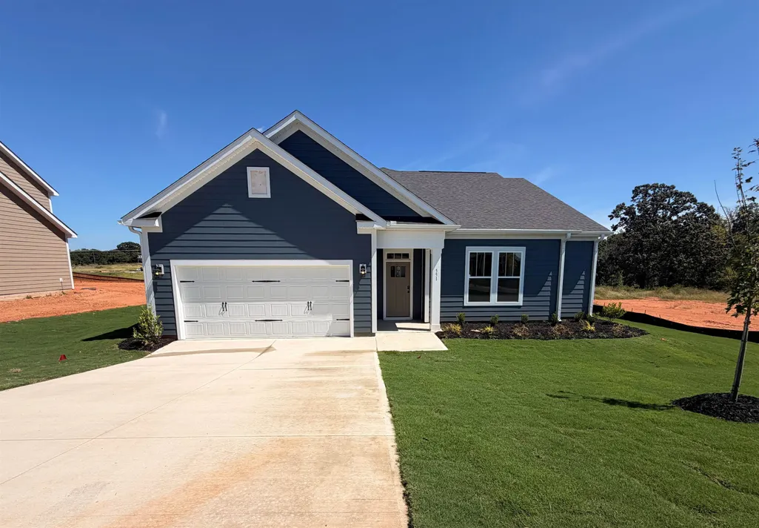
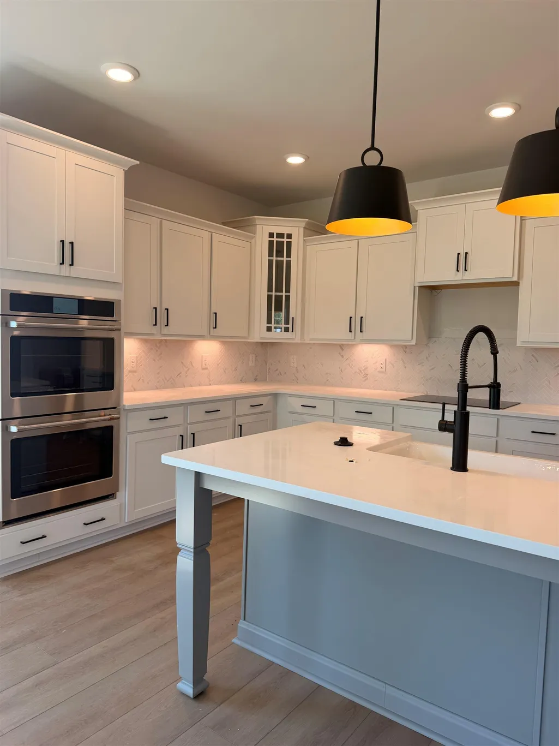
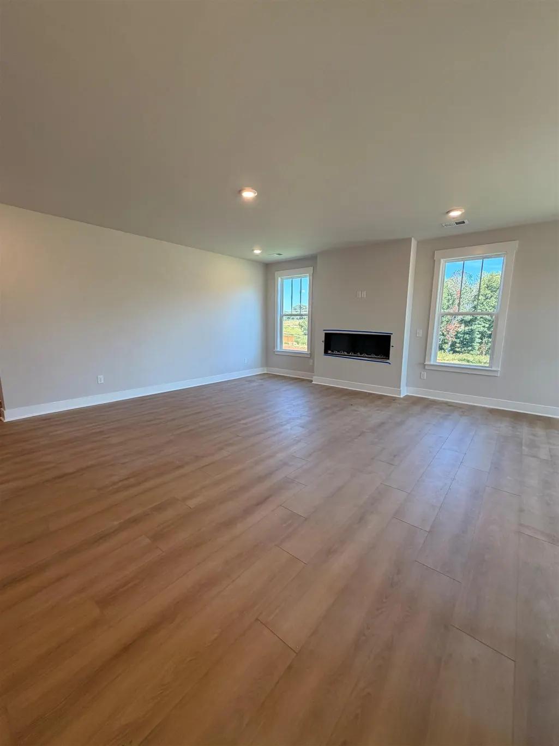
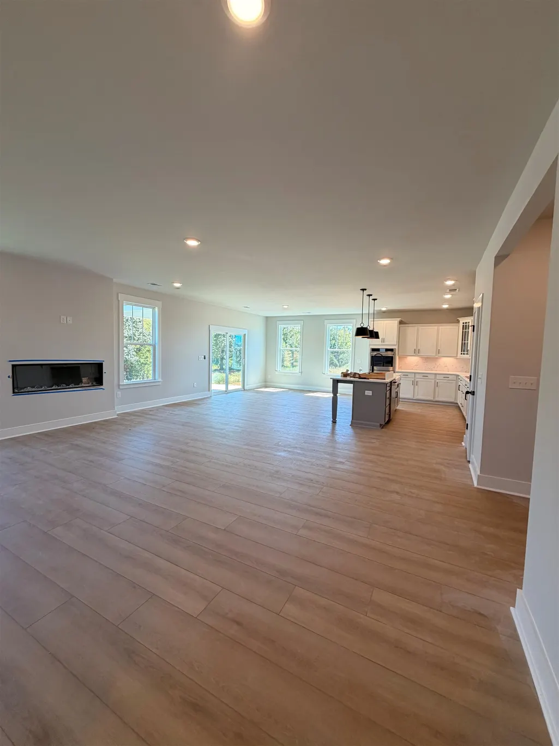
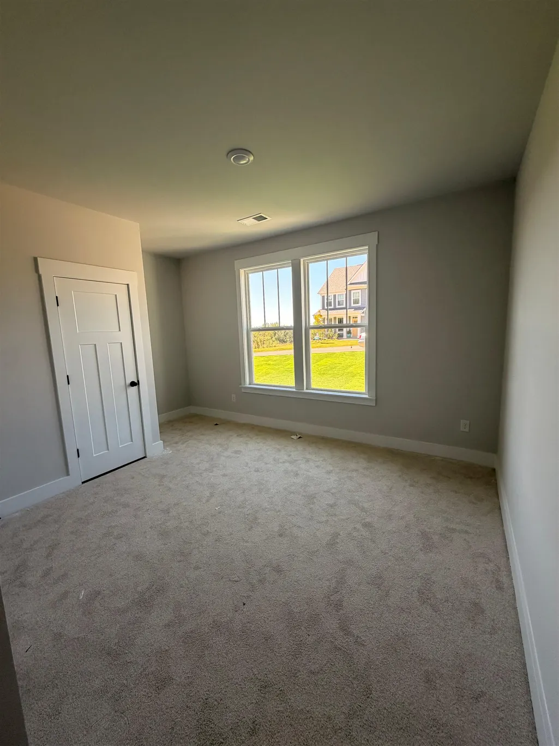
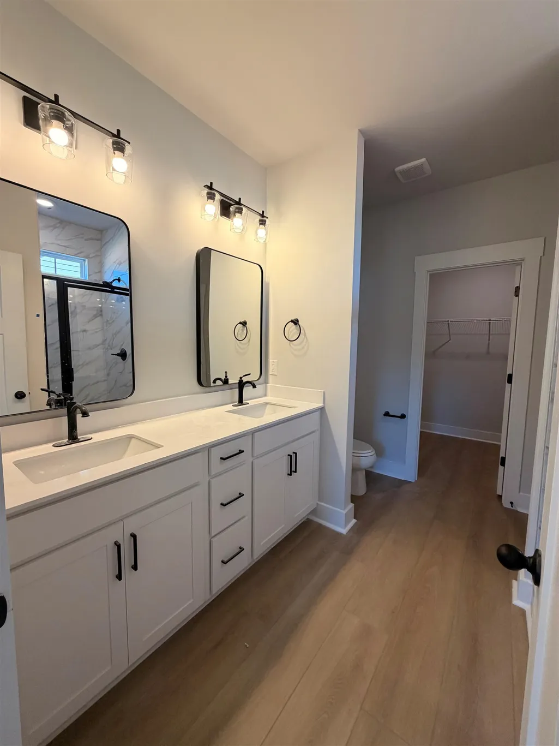
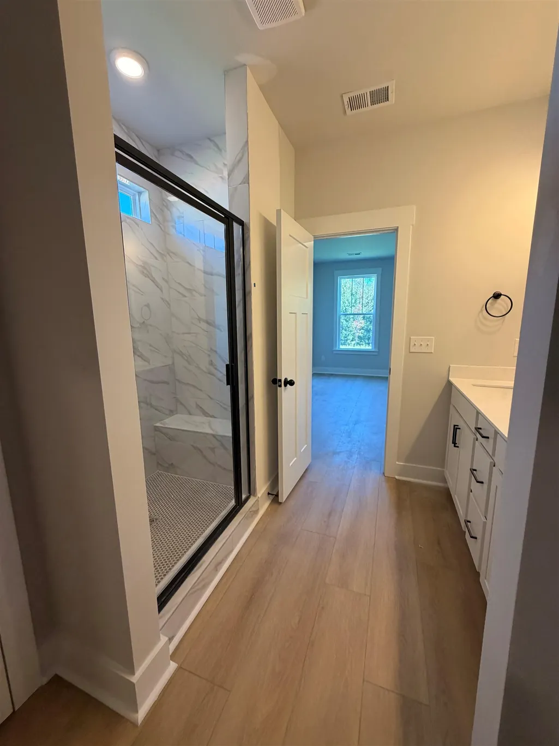
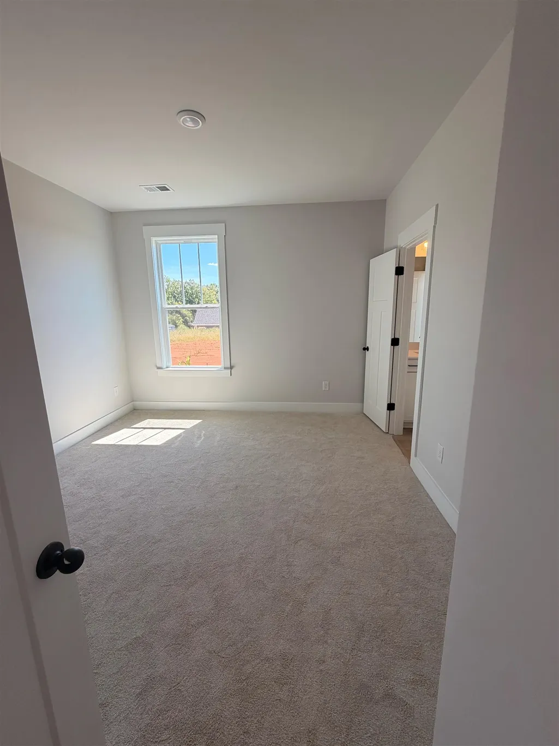
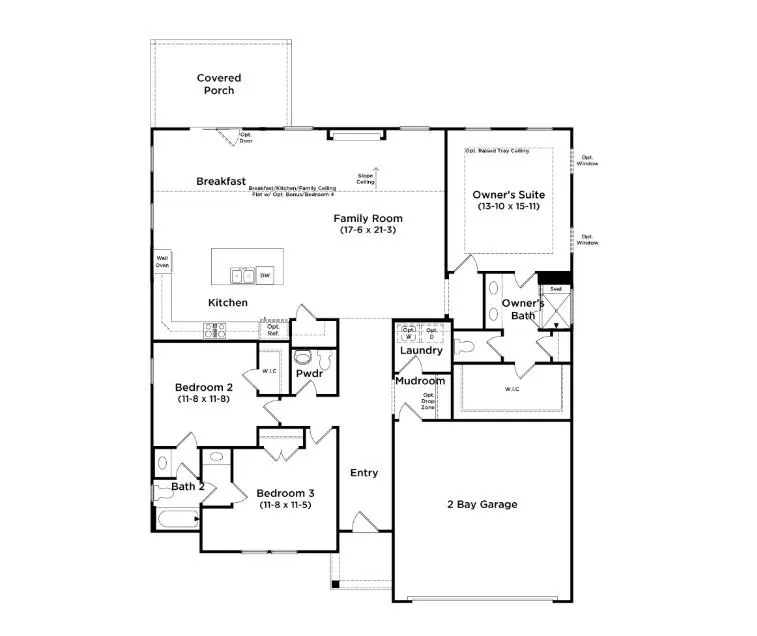
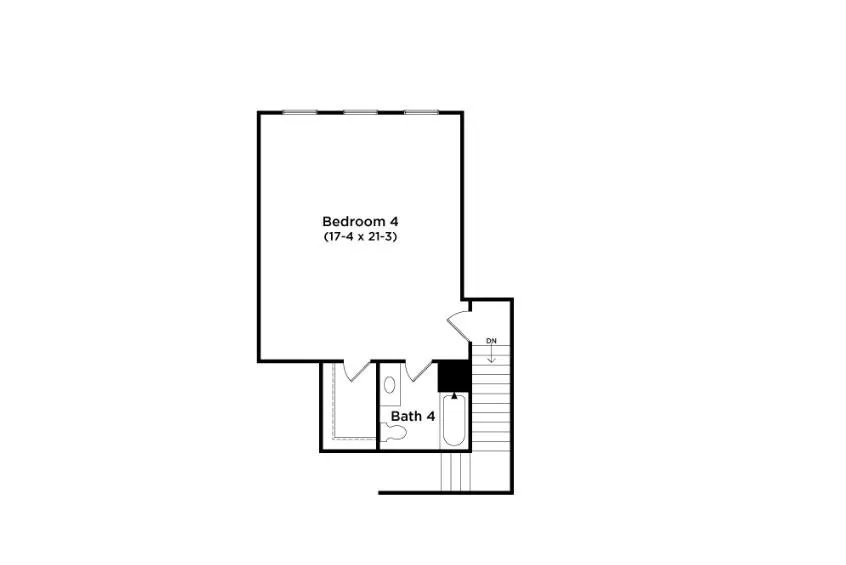
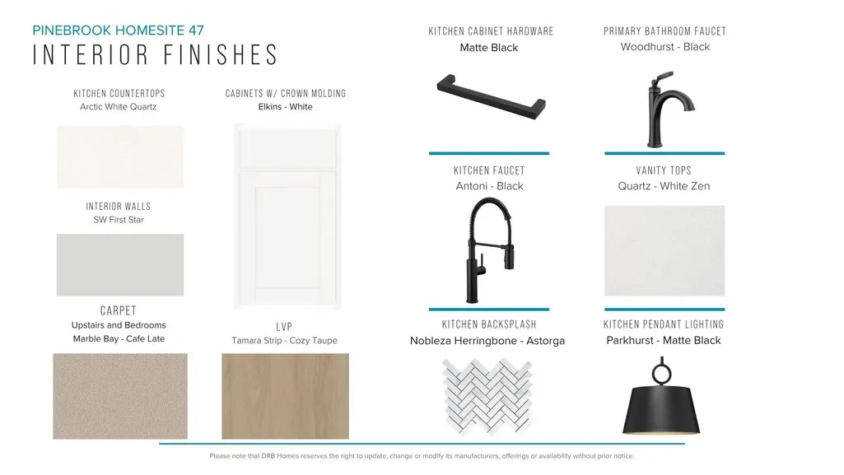
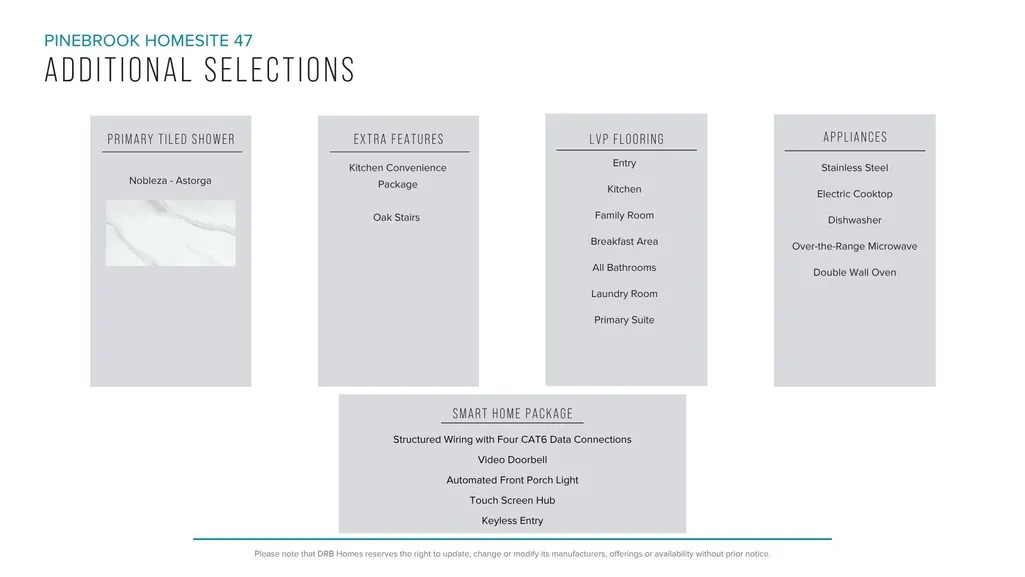
Premier living at Pinebrook, a captivating new home community centrally located between Spartanburg, SC and Woodruff, SC. Experience exceptional main-level living in this stunning Craftsman-style Wakefield residence, offering over 2,500 square feet of thoughtfully designed living space. A welcoming front porch leads to an elegant foyer, where you'll find two adjoining bedrooms and full bath. The heart of the home is the expansive open-concept living area, designed for both everyday comfort and effortless entertaining. The gourmet kitchen showcases staggered white cabinetry with soft grey island accents, quartz countertops, a spacious center island with farmhouse sink and seating, designer tile backsplash, under-cabinet lighting, and premium stainless steel appliances, including a double wall oven and electric cooktop. The light-filled great room is enhanced by high ceilings, oversized windows, and a cozy electric fireplace, creating an inviting atmosphere. Step outside to the covered porch, perfectly positioned to overlook the expansive backyard. Privately situated on the main level, the luxurious primary suite offers a spa-inspired bath with dual vanities, framed mirrors, an oversized walk-in closet, and an impressive tiled walk-in shower with glass enclosure and built-in seating. A well-appointed laundry room and powder room complete the main floor. Upstairs, a private fourth bedroom with walk-in closet and en-suite bath provides an ideal space for guests or multigenerational living. Smart home technology, energy-efficient design, and a dedicated local warranty team ensure long-term comfort and convenience. Settled in a serene location, these estate homes sit on private half acre plus homesites. Located near Three Pines Country Club, Interstate 85, and Interstate 26, Pinebrook offers the perfect blend of tranquility and accessibility. Pinebrook is a great opportunity in a premier location. This home is almost complete so contact us today to schedule your appointment and make Pinebrook your new home.
| Elementary School | Middle School | High School |
|---|---|---|
| 4-Woodruff E Elementary School | 4-Woodruff J Middle School | 4-Woodruff High |
| Price History | |
|---|---|
| 7/22/2026 | Listed $447,990 |
| 9/4/2026 | 1$444,990 |
General Features
| Sewer | Septic Tank |
|---|---|
| Heating | Forced Air |
| Cooling | Central Air |
| Roof | Architectural |
| Appliances | Electric Cooktop,Dishwasher,Disposal,Microwave,Double Oven,Electric Oven,Self Cleaning Oven,Wall Oven,Range |
| HOA Fee | 565 |
| Garage Spaces | 2 |
| Patio/Porch Features | Porch,Windows - Tilt,Covered Patio |
| Architectural Style | Craftsman |
| Pool Features | Windows - Tilt |
| Security Features | Smoke Detector(s) |
| Construction Materials | Hardboard Siding |
| Year Built | 2026 |
| Levels | One |
| Property Subtype | Single Family Residence |
| Tax Year | 2025 |
| Assoc Fee Paid Per | Annually |
| County | Spartanburg |
| Property Type | Residential |
| HOA | Yes |
| Subdivision Name | Pinebrook |
| Other Structures | Windows - Tilt |
| Full Baths | 3 |
| Status | Active |
| Directions | From 85-N: Exit 60 to SC-101 To Woodruff - Left on Hwy 221 Approx 3 miles turn left onto Waddell,Subdivision on left. Model address: 504 Winstone Trail. |
| High School | 4-Woodruff High |
| City | Woodruff |
| High School District | 4 Sptbg Co |
| MLS Area | Woodruff |
| Elementary School | 4-Woodruff E |
| Middle/Junior High School | 4-Woodruff J |
| Virtual Tour | https://my.matterport.com/show/?m=cQXd2vEAqGs |
| Builder Name | DRB Homes |
| Standard Status | Active |
| Tax Lot | 47 |
Interior Features
| Interior Amenities | Cable Available,Ceilings-Some 9 Ft +,Attic Stairs Pulldown,Fireplace,Walk-In Closet(s),Ceiling - Smooth,Solid Surface Counters,Open Floorplan,Split Bedroom Plan,Walk-In Pantry,Smart Home |
|---|---|
| Basement | None |
| Flooring | Carpet,Luxury Vinyl |
| Fireplace Features | Windows - Tilt |
| Window Features | Windows - Tilt |
| Above Grade Finished Area | 2524 |
| Half Baths | 1 |
| Laundry Features | 1st Floor,Electric Dryer Hookup,Walk-In |
| Total Bedrooms | 4 |
| Main Level Bedrooms | 3 |
| Main Level Bathrooms | 2 |
Exterior Features
| Model | Wakefield |
|---|---|
| Exterior Amenities | Windows - Tilt |
| Parking Features | 2 Car Attached,Garage Door Opener |
| Lot Features | Level |
| Water Source | Public |
| Lot Size Area | 1 |
| Foundation Details | Slab |
| Lot Size Acres | 0.52 |
| Door Features | Windows - Tilt |
| Other Equipment | Irrigation Equipment,Windows - Tilt |
Amenities
- Foreclosure
- Views
- Short Sale
- New Construction
- Adult 55+
- Lease To Own
- No HOA Fees
- Furnished
- Primary On Main
- Air Conditioning
- Seller Finance
- Green
- Fixer Upper
- Horse
- Golf
- Fireplace
- Deck
- Garage
- Basement
- Pool
Property vs Single Family Average in 29388
Price
Year Built
Visits
 Canopy MLS® Copyright ©2026 All rights reserved.
 © 2026 The data relating to real estate for sale on this web site comes in part from the Western Upstate Association of REALTORS®, Inc. or Western Upstate Multiple Lisitngs Services of South Carolina, Inc. This information is deemed reliable, but not guaranteed. Neither, the Western Upstate Association of REALTORS®, Inc. or Western Upstate Multiple Listing Service of South Carolina, Inc., nor the listing broker, nor their agents or subagents are responsible for the accuracy of the information.
 Information deemed reliable but not guaranteed.
Property information provided courtesy of the Internet Exchange Program of the Greenville Association of Realtors.
The information being provided is for consumers personal, non-commercial use and may not be used for any purpose other than to identify prospective properties consumers may be interested in purchasing.
Data is updated as of September 20, 2026 9:37 AM UTC
Information deemed reliable but not guaranteed.
Property information provided courtesy of the Internet Exchange Program of the Greenville Association of Realtors.
The information being provided is for consumers personal, non-commercial use and may not be used for any purpose other than to identify prospective properties consumers may be interested in purchasing.
Data is updated as of September 20, 2026 9:37 AM UTC
 Spartanburg Association of REALTORS® All information deemed reliable but not guaranteed. All properties are subject to prior sale, change or withdrawal. Neither listing broker(s) or information provider(s) shall be responsible for any typographical errors, misinformation, misprints and shall be held totally harmless. Listing(s) information is provided for consumer's personal, non-commercial use and may not be used for any purpose other than to identify prospective properties consumers may be
