

Golf Course - Primary on Main

Address
4 Mainsail Drive, Salem, SC
Price
$ 545,000
Property Attributes
- ID#20306014
- TypeSingle Family
- Listing Status Active
- CountyOconee
- CitySalem
- Area205-Oconee County - SC
- NeighborhoodKeowee Key
- Zip29676
- StyleRanch,Traditional
- Year Built1991
- Price$ 545,000
- Bedrooms3
- Full Bathrooms3
- Half Bathrooms0
- Sqr Footage2239
- Lot Size0.35 Acres
Data Source:
Western Upstate MLS
Property Description
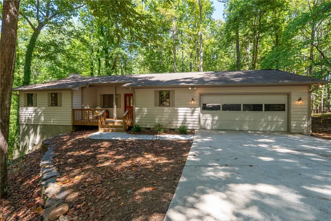
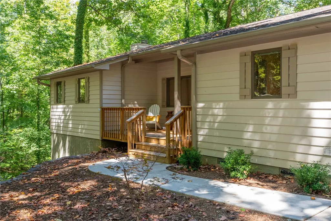
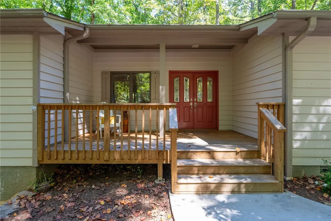
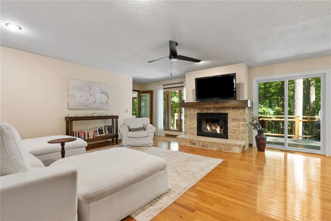
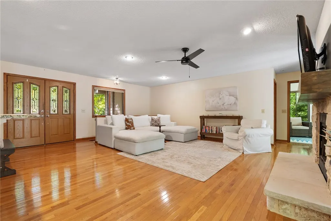
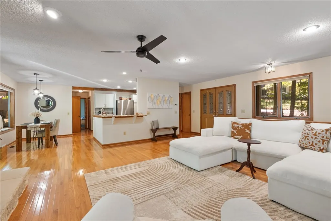
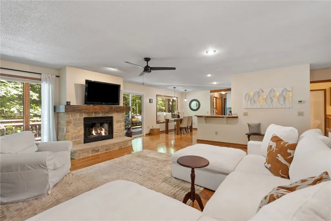
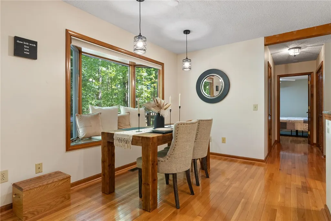
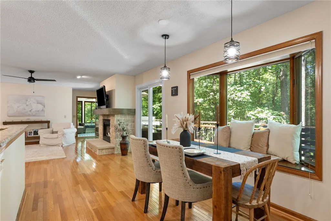
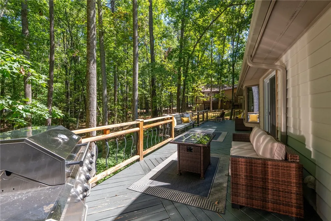
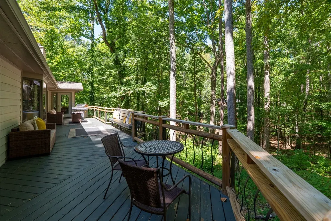
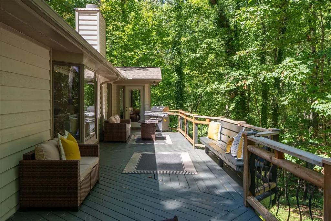
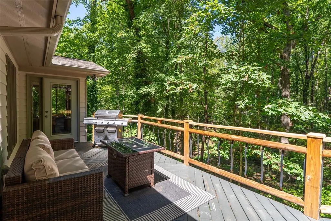
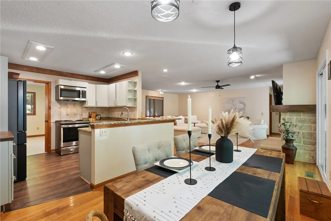
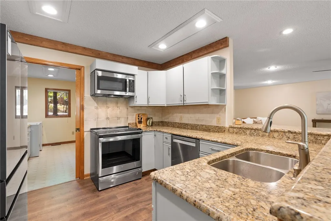
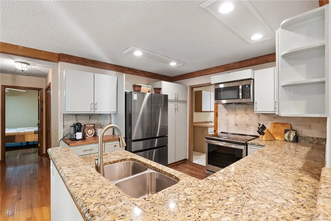
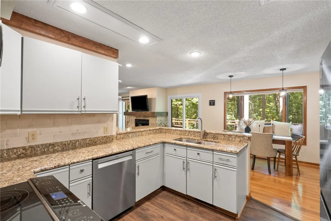
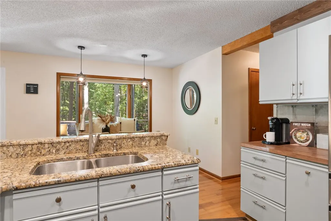
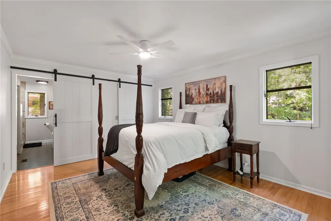
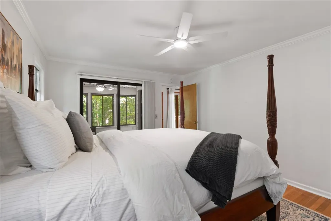
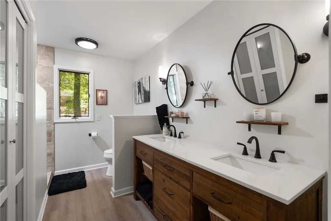
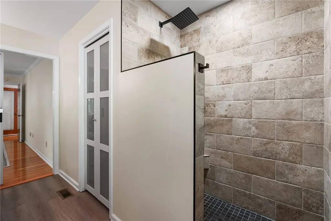
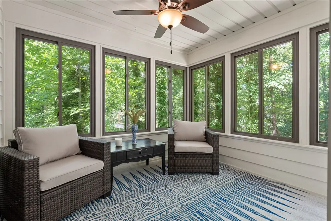
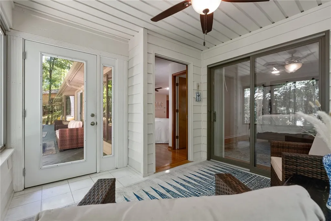
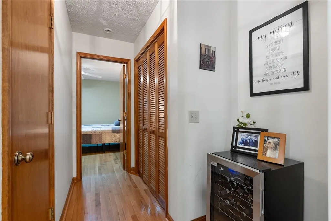
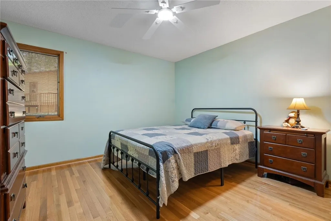
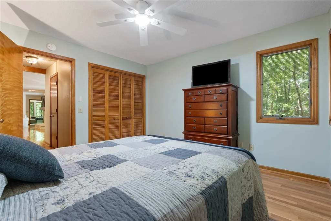
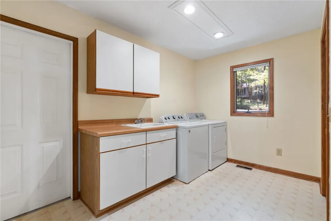
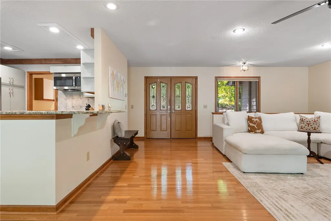
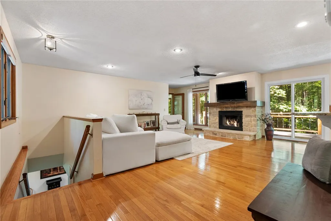
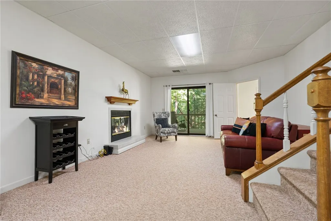
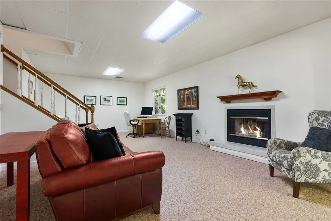
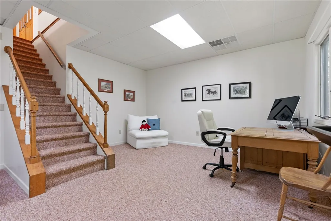
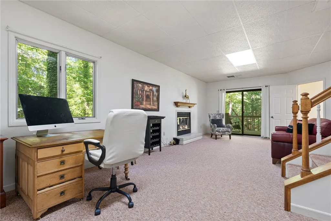
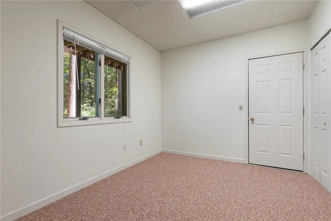
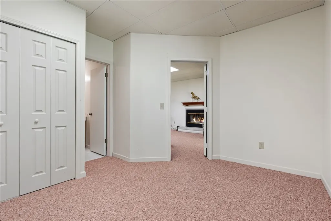
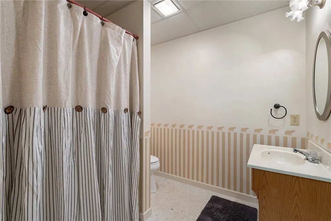
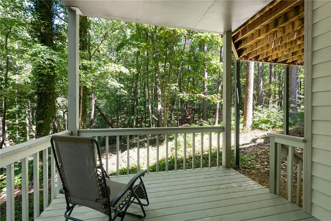
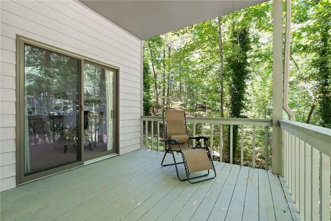
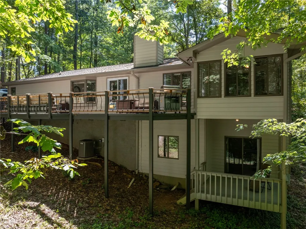
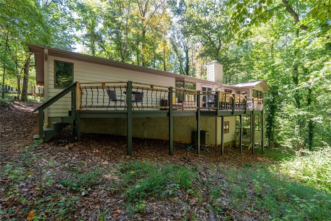
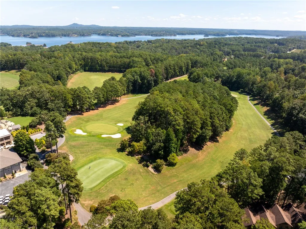
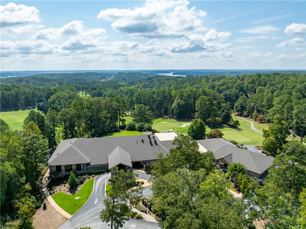
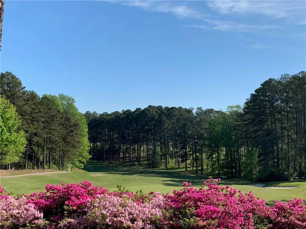
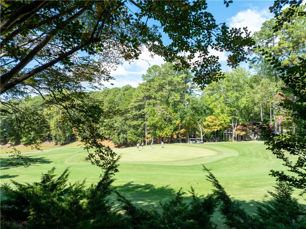
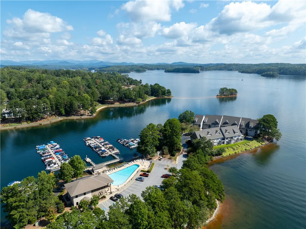
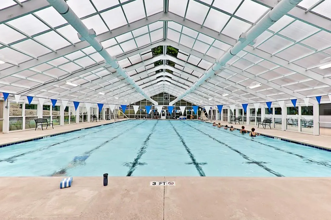
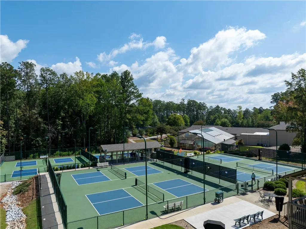
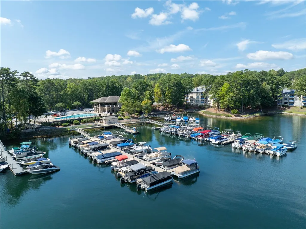
Polished updates and exceptional location within Keowee Key. At 4 Mainsail Drive, the golf pro shop and clubhouse are just an easy walk from your front door. Three bedrooms with three full baths provide a flexible layout across two levels. Step into a bright foyer, with a stone fireplace and open flow from the main living room to the kitchen/dining area. A charming bay window adds character and built-in seating to the dining area. Complemented by all-new appliances, the kitchen offers plenty of storage and workspace. The primary suite features its own sunroom and direct access to the expansive back deck. Sliding barn doors open to a spacious walk-in closet, while the ensuite bath offers a luxurious feel with dual vanities, a deep linen closet, and a beautifully tiled walk-in shower. An additional bedroom adjacent to a full bath, and the generous sized laundry room round off the main level. Downstairs, the terrace level has its own oversized den with a second fireplace and walkout to a covered porch. Its third bedroom and full bath make a perfect spot for guests or an in-law suite. Yard is even equipped with an invisible dog fence. Beyond the home, Keowee Key offers an impressive collection of amenities, including an 18-hole golf course, fitness center, indoor and outdoor pools, tennis, pickleball, walking trails, marinas, dining, and an active social calendar. 4 Mainsail Drive offers a move-in ready Keowee Key experience at an affordable price.
| Elementary School | Middle School | High School |
|---|---|---|
| Keowee Elem Elementary School | Walhalla Middle Middle School | Walhalla High High School |
| Price History | |
|---|---|
| 9/11/2026 | Listed $545,000 |
General Features
| Sewer | Private Sewer |
|---|---|
| Heating | Central,Electric |
| Cooling | Central Air,Electric |
| Utilities | Electricity Available,Other |
| Roof | Architectural,Shingle |
| Appliances | Dryer,Dishwasher,Electric Oven,Electric Range,Microwave,Refrigerator,Smooth Cooktop,See Remarks,Washer |
| Garage Spaces | 2 |
| Association Fee Includes | Golf,Other,Pool(s),Recreation Facilities,Street Lights,See Remarks,Security,Trash |
| Patio/Porch Features | Deck,Front Porch,Patio |
| Architectural Style | Ranch,Traditional |
| Pool Features | Community |
| Security Features | Gated with Guard,Gated Community,Security Guard |
| Construction Materials | Wood Siding |
| Pets Allowed | Yes |
| Year Built | 1991 |
| Stories Count | 1 |
| Levels | Two |
| Property Subtype | Single Family Residence |
| Tax Year | 2025 |
| Waterfront Features | Dock Access,Other,See Remarks |
| Community Features | Boat Facilities,Common Grounds/Area,Clubhouse,Fitness Center,Golf,Gated,Other,Playground,Pickleball,Pool,Storage Facilities,See Remarks,Tennis Court(s),Trails/Paths,Water Access,Boat Slip,Dock,Lake |
| Accessibility | Low Threshold Shower |
| County | Oconee |
| Property Type | Residential |
| HOA | true |
| Attached Garage | true |
| Subdivision Name | Keowee Key |
| Garage Y/N | true |
| Total Rooms | 11 |
| Full Baths | 3 |
| Status | Active |
| Directions | From Seneca take Hwy 130. Right onto Stamp Creek Rd. Left onto S Flagship Dr. Right onto Mainsail Dr. 4 is second house on the right. |
| High School | Walhalla High |
| City | Salem |
| Body of Water | Keowee |
| MLS Area | 205-Oconee County,SC |
| Lot Size Units | Acres |
| Elementary School | Keowee Elem |
| Year Built Details | 31-50 Years |
| Middle/Junior High School | Walhalla Middle |
| Lease Considered Y/N | false |
| Standard Status | Active |
| Tax Lot | 10/Unit 1 |
| Property Sub Type Additional | Single Family Residence |
| PostalCity | Salem |
Interior Features
| Interior Amenities | Ceiling Fan(s),Fireplace,Granite Counters,Bath in Primary Bedroom,Main Level Primary,Other,Sitting Area in Primary,Shower Only,Separate Shower,Walk-In Closet(s),Walk-In Shower,Window Treatments,Breakfast Area,French Door(s)/Atrium Door(s),Separate/Formal Living Room,In-Law Floorplan |
|---|---|
| Basement | Daylight,Full,Finished,Interior Entry,Walk-Out Access |
| Flooring | Carpet,Ceramic Tile,Hardwood |
| Fireplace Features | Gas,Gas Log,Option |
| Basement (Y/N) | true |
| Air Conditioning Y/N | true |
| Heating Y/N | true |
| Window Features | Blinds,Bay Window(s),Insulated Windows,Tilt-In Windows |
| Fireplace Y/N | true |
| Laundry Features | Washer Hookup,Electric Dryer Hookup,Sink |
| Total Bedrooms | 3 |
| Room Type | Breakfast Room/Nook,In-Law Suite,Laundry,Living Room,Office,Other |
| Main Level Bedrooms | 2 |
| Main Level Bathrooms | 2 |
| Total Baths | 3 |
Exterior Features
| Exterior Amenities | Deck,Porch,Patio |
|---|---|
| Parking Features | Attached,Garage,Driveway,Garage Door Opener |
| Lot Features | Gentle Sloping,Outside City Limits,Other,Subdivision,Sloped,See Remarks,Trees,Wooded,Interior Lot |
| Water Source | Private |
| Lot Size Area | 0.35 |
| Foundation Details | Basement |
| Building Area Total | 2239 |
| Lot Size Acres | 0.35 |
Amenities
- Foreclosure
- Views
- Short Sale
- New Construction
- Adult 55+
- Lease To Own
- No HOA Fees
- Furnished
- Primary On Main
- Air Conditioning
- Seller Finance
- Green
- Fixer Upper
- Horse
- Golf
- Fireplace
- Deck
- Garage
- Basement
- Pool
Property vs Single Family Average in 29676
Price
Year Built
 Canopy MLS® Copyright ©2026 All rights reserved.
 © 2026 The data relating to real estate for sale on this web site comes in part from the Western Upstate Association of REALTORS®, Inc. or Western Upstate Multiple Lisitngs Services of South Carolina, Inc. This information is deemed reliable, but not guaranteed. Neither, the Western Upstate Association of REALTORS®, Inc. or Western Upstate Multiple Listing Service of South Carolina, Inc., nor the listing broker, nor their agents or subagents are responsible for the accuracy of the information.
 Information deemed reliable but not guaranteed.
Property information provided courtesy of the Internet Exchange Program of the Greenville Association of Realtors.
The information being provided is for consumers personal, non-commercial use and may not be used for any purpose other than to identify prospective properties consumers may be interested in purchasing.
Data is updated as of September 12, 2026 2:52 AM UTC
Information deemed reliable but not guaranteed.
Property information provided courtesy of the Internet Exchange Program of the Greenville Association of Realtors.
The information being provided is for consumers personal, non-commercial use and may not be used for any purpose other than to identify prospective properties consumers may be interested in purchasing.
Data is updated as of September 12, 2026 2:52 AM UTC
 Spartanburg Association of REALTORS® All information deemed reliable but not guaranteed. All properties are subject to prior sale, change or withdrawal. Neither listing broker(s) or information provider(s) shall be responsible for any typographical errors, misinformation, misprints and shall be held totally harmless. Listing(s) information is provided for consumer's personal, non-commercial use and may not be used for any purpose other than to identify prospective properties consumers may be
