

Price Reduction
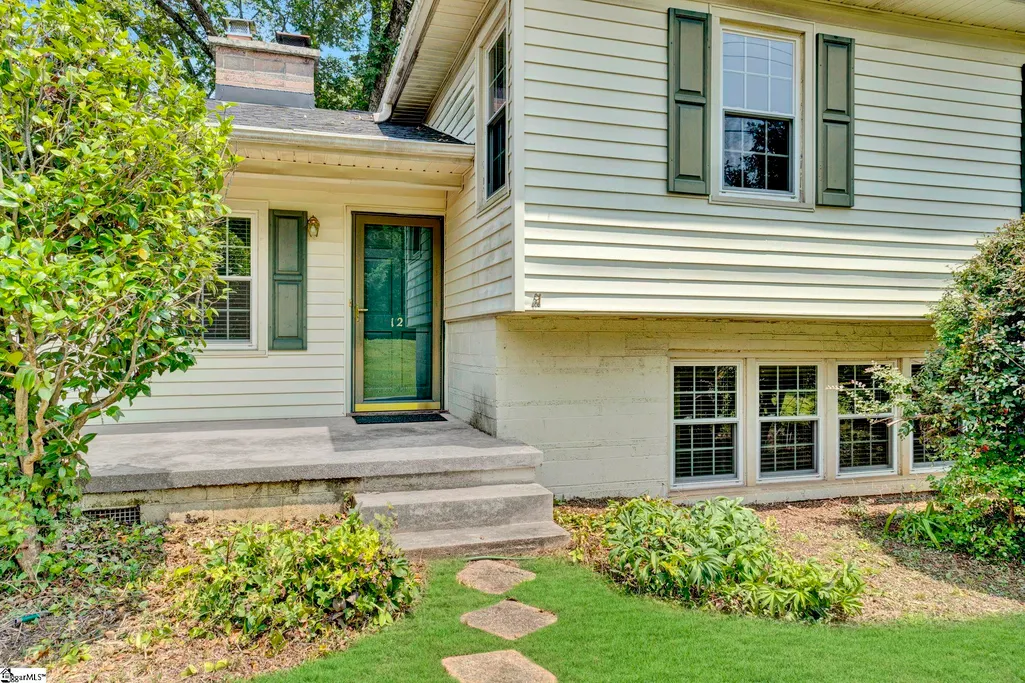
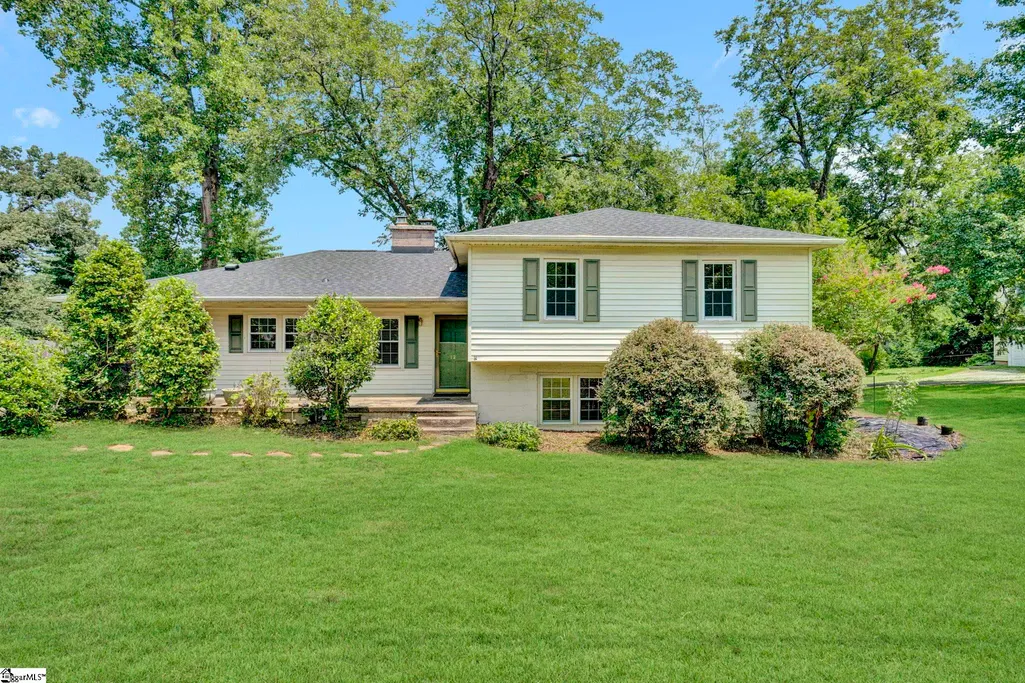
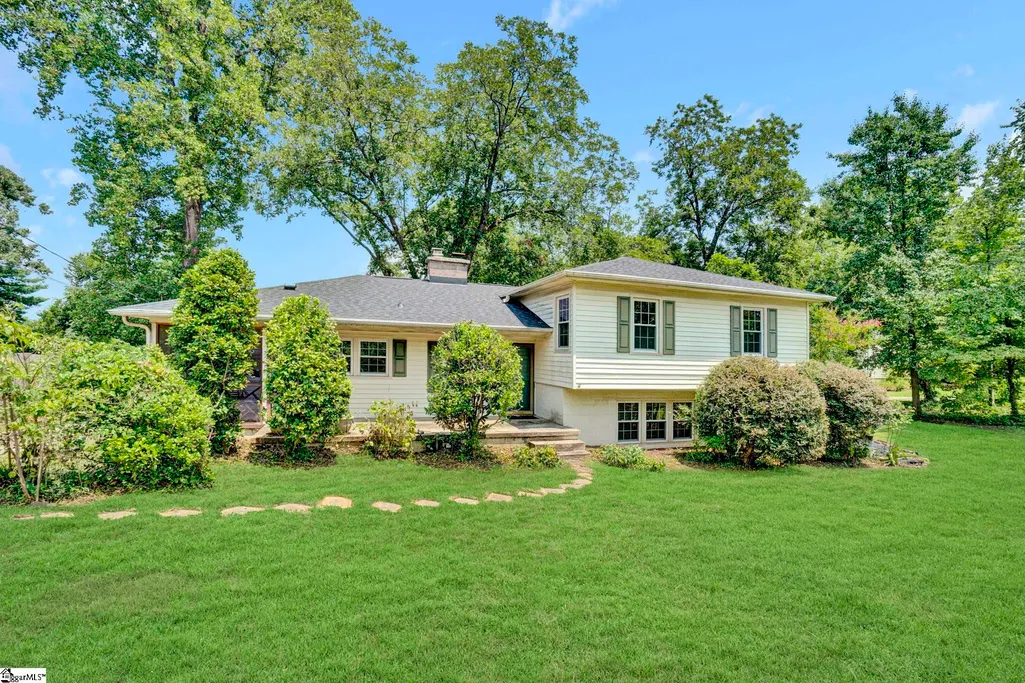
Address
12 Mcswain Drive, Greenville, SC
Price
$ 390,000
Property Attributes
- ID#1599268
- TypeSingle Family
- Listing Status Active
- CountyGREENVILLE
- CityGreenville
- Area020
- NeighborhoodMcSwain Gardens
- Zip29615
- Style
- Year Built1960
- Taxes$ 1333
- Price$ 390,000
- Bedrooms3
- Full Bathrooms2
- Half Bathrooms0
- Sqr Footage2426
- Lot Size0.34 Acres
Data Source:
Greater Greenville MLS (GGMLS)
Property Description
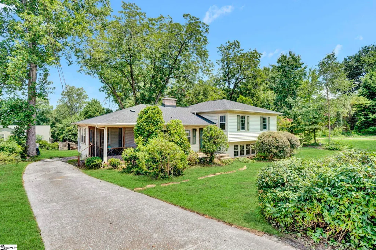
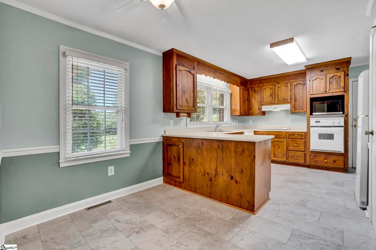
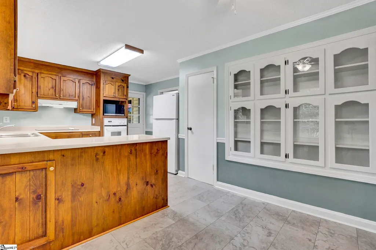
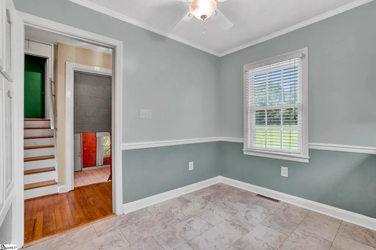
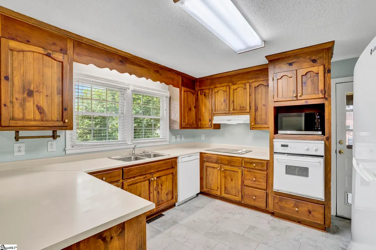
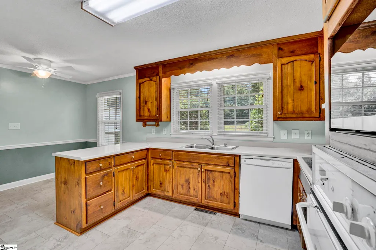
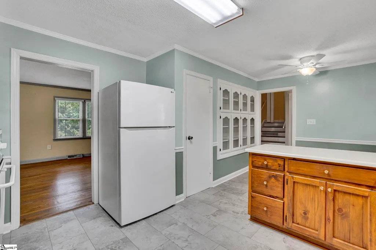
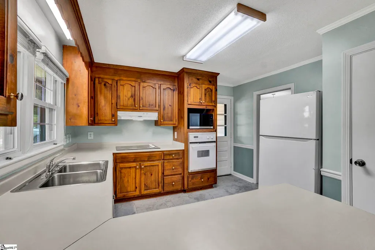
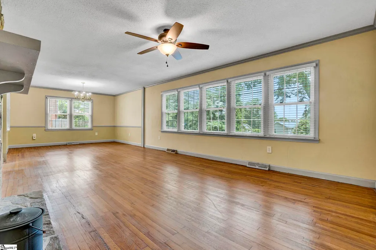
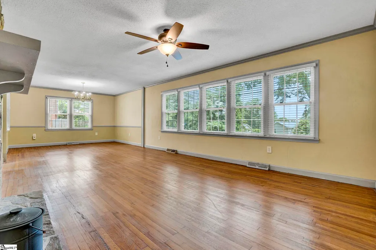
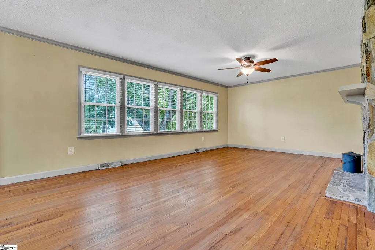
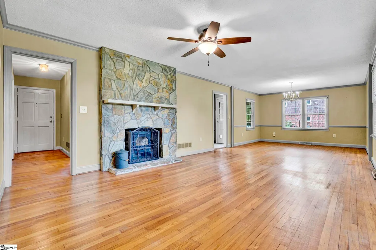
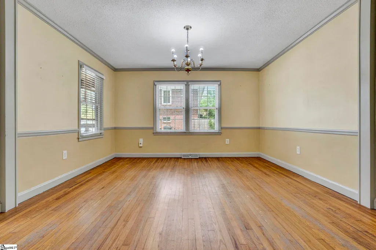
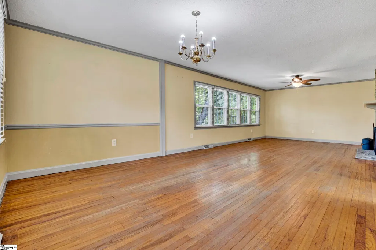
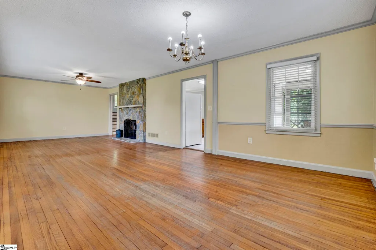
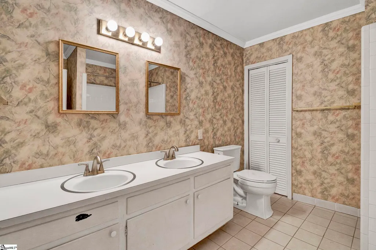
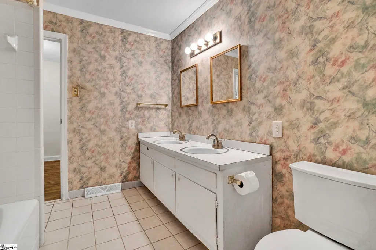
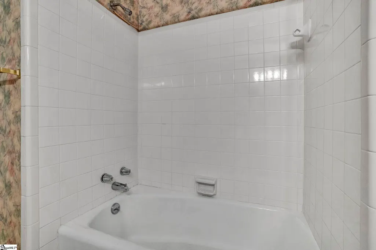
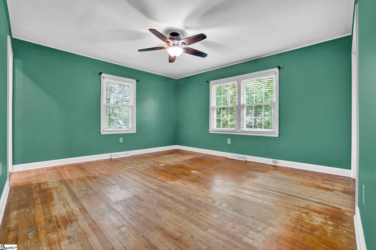
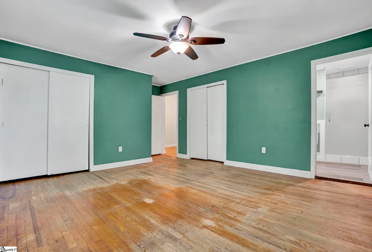
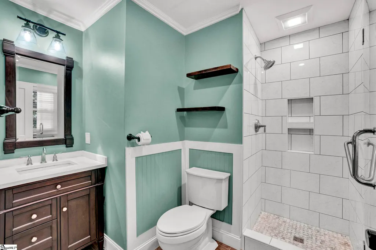
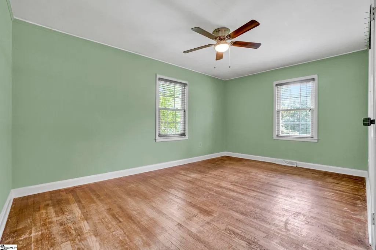
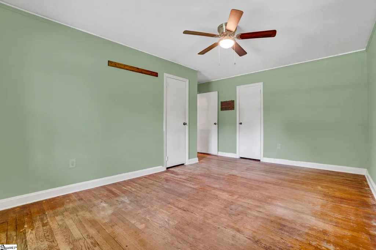
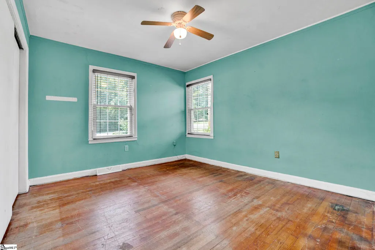
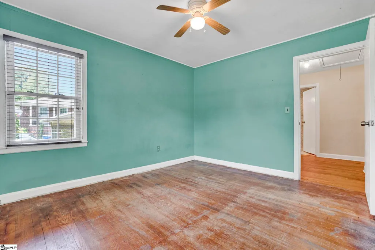
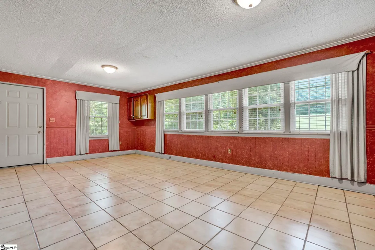
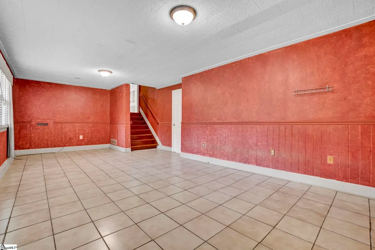
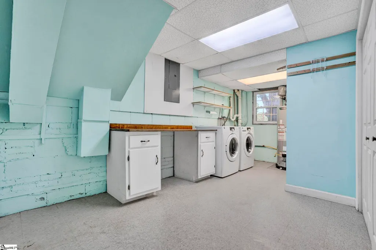
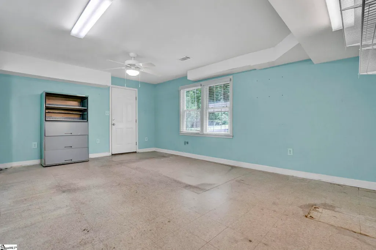
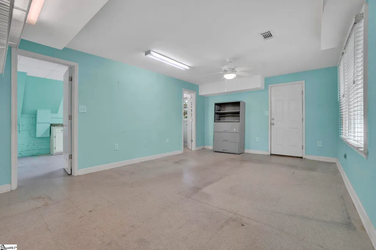
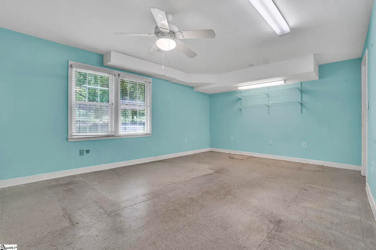
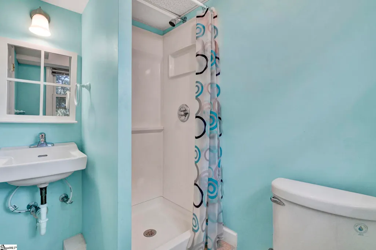
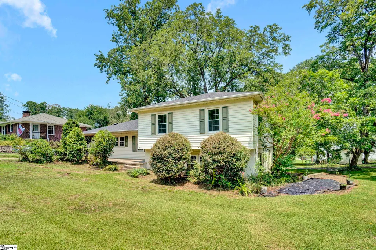
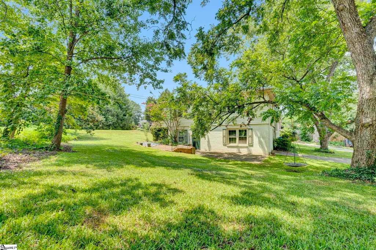
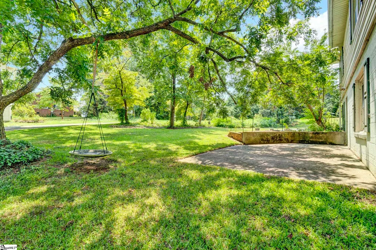
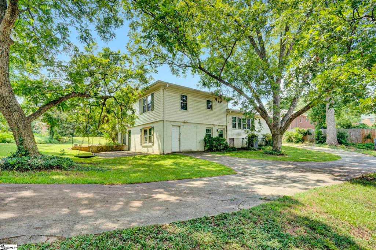
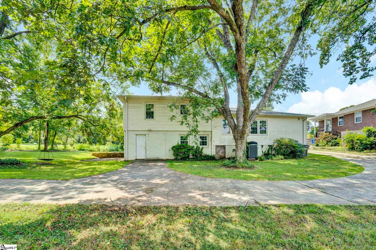
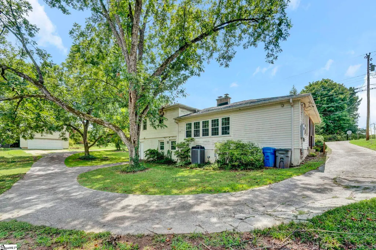
*NOW LISTED AT APPRAISED VALUE*** Tucked away on a quiet stretch of McSwain Drive, this property offers something that's becoming increasingly rare: space, privacy, and opportunity. With 2,426 square feet of finished living space, including a fully finished walk-out basement, there's room to create a home that evolves with your needs. Imagine quiet mornings with a cup of coffee, room to cultivate an abundant garden, and space to build the lifestyle you've been searching for. A brand-new roof installed in 2026 adds peace of mind, while the property's peaceful setting is just 10 miles from downtown Travelers Rest, 3 miles from the Swamp Rabbit Trail, and 4 miles from downtown Greenville, placing dining, shopping, recreation, and everyday conveniences within easy reach. In a market filled with new construction on smaller lots, this property offers something builders can't easily recreate: an established setting, room to grow, and endless potential. **Seller is open to discussing additional opportunities as part of an acceptable offer.**
| Elementary School | Middle School | High School |
|---|---|---|
| Lake Forest Elementary School | League Middle School | Wade Hampton High School |
| Price History | |
|---|---|
| 7/30/2026 | Listed $395,000 |
| 8/19/2026 | 2$390,000 |
General Features
| Sewer | Public Sewer |
|---|---|
| Heating | Floor Furnace |
| Cooling | Central Air |
| Roof | Composition |
| Appliances | Dishwasher,Disposal,Dryer,Microwave,Convection Oven,Refrigerator,Electric Cooktop,Free-Standing Electric Range,Electric Water Heater |
| Association Fee Includes | None |
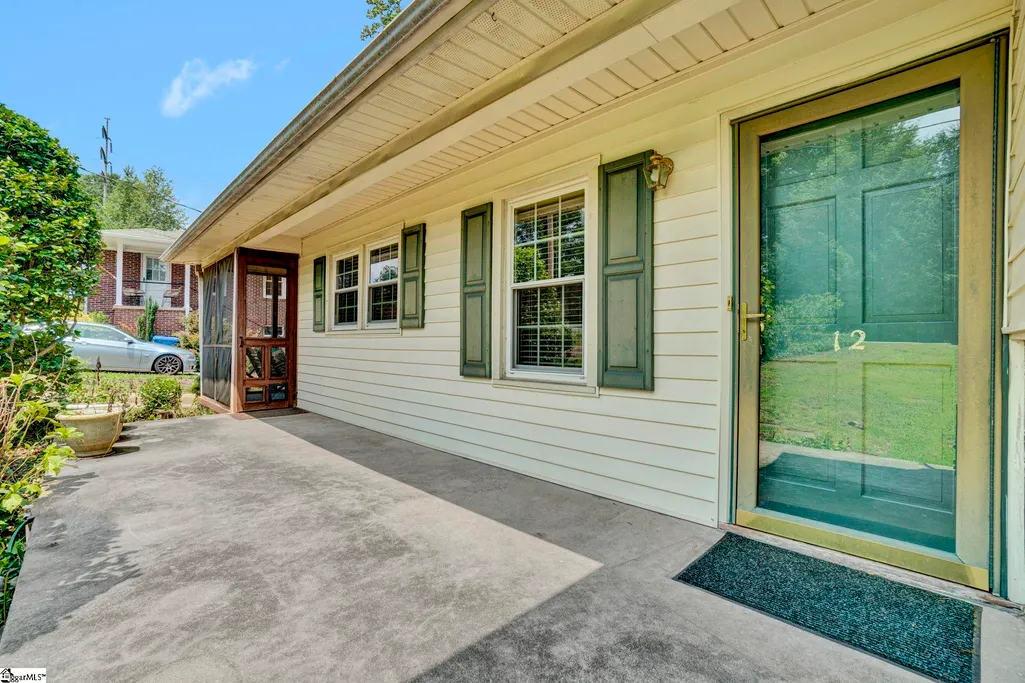
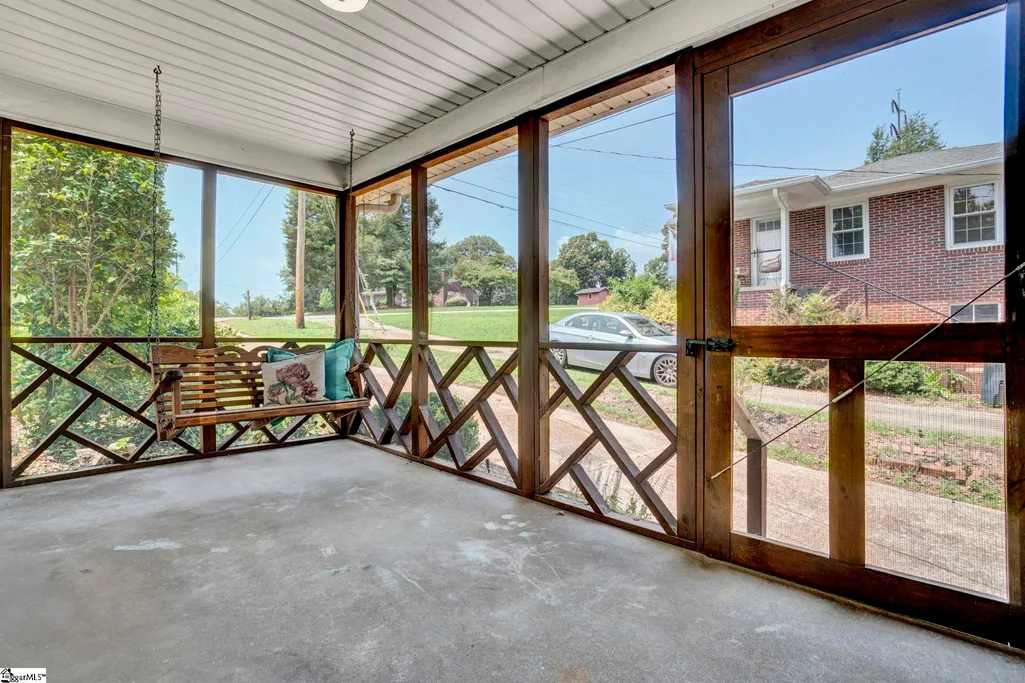
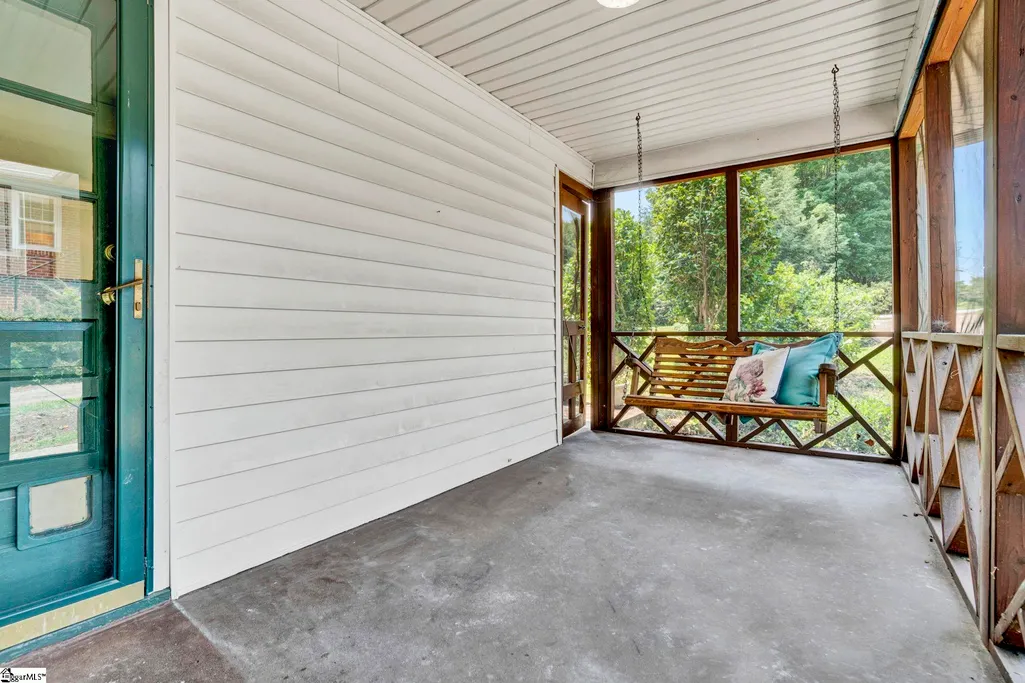
| Patio/Porch Features | Screened,Patio |
| Construction Materials | Vinyl Siding |
| Year Built | 1960 |
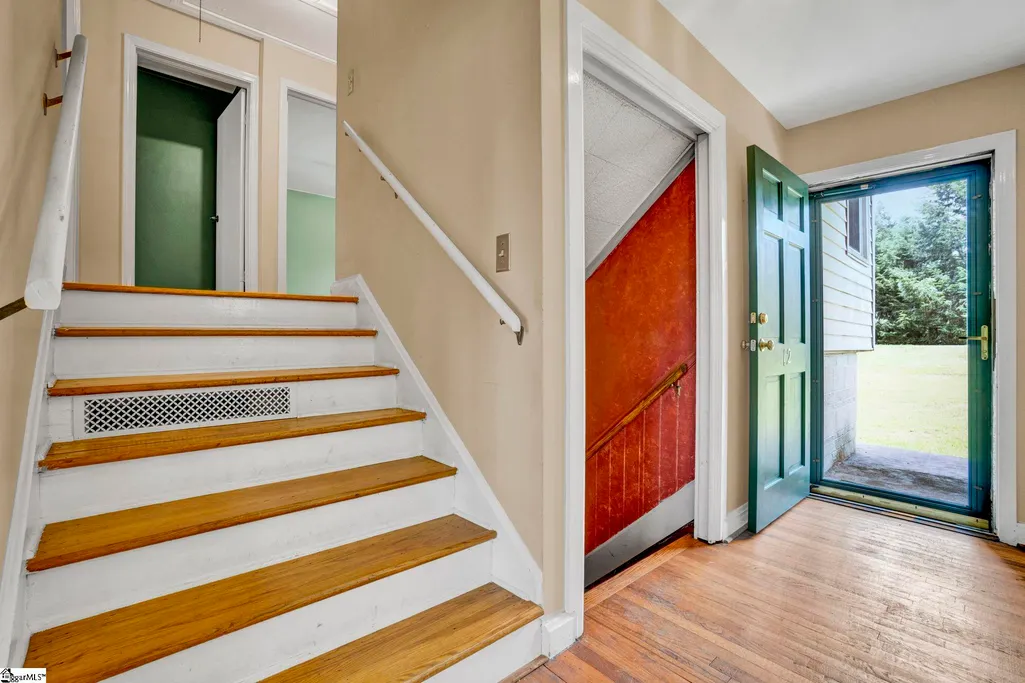
| Levels | Tri/Split Level |
| Property Subtype | Single Family Residence |
| Tax Year | 2025 |
| Community Features | None |
| Accessibility | Attic Stairs Disappearing,Attic Stairs Permanent |
| County | Greenville |
| New Construction | No |
| Property Type | Residential |
| HOA | No |
| Attached Garage | No |
| Subdivision Name | McSwain Gardens |
| Garage Y/N | No |
| Full Baths | 2 |
| Status | Active |
| Directions | From I-385 S take exit 40A for N. Pleasantburg Drive. Turn right onto S-23-94E/E North Street. Turn left on Richbourg Road. Turn Left onto Mimosa Drive. Turrn Right onto Mcswain Drive. |
| High School | Wade Hampton |
| City | Greenville |
| Disclosures | Seller Disclosure |
| Senior Community Y/N | No |
| MLS Area | 020 |
| Lot Size Units | Square Feet |
| Lot Size Square Feet | 14810.4 |
| Carport Y/N | No |
| Elementary School | Lake Forest |
| Tax Annual Amount | 1333.64 |
| Middle/Junior High School | League |
| Property Condition | 50+ |
| Lease Considered Y/N | No |
| Virtual Tour | https://listings.marketsixtysix.com/sites/rmokpzwa/unbranded |
| Building Area Units | Square Feet |
| Living Area Units | Square Feet |
| Standard Status | Active |
Interior Features
| Interior Amenities | 2nd Stair Case,Split Floor Plan,Laminate Counters,Pantry |
|---|---|
| Basement | Finished |
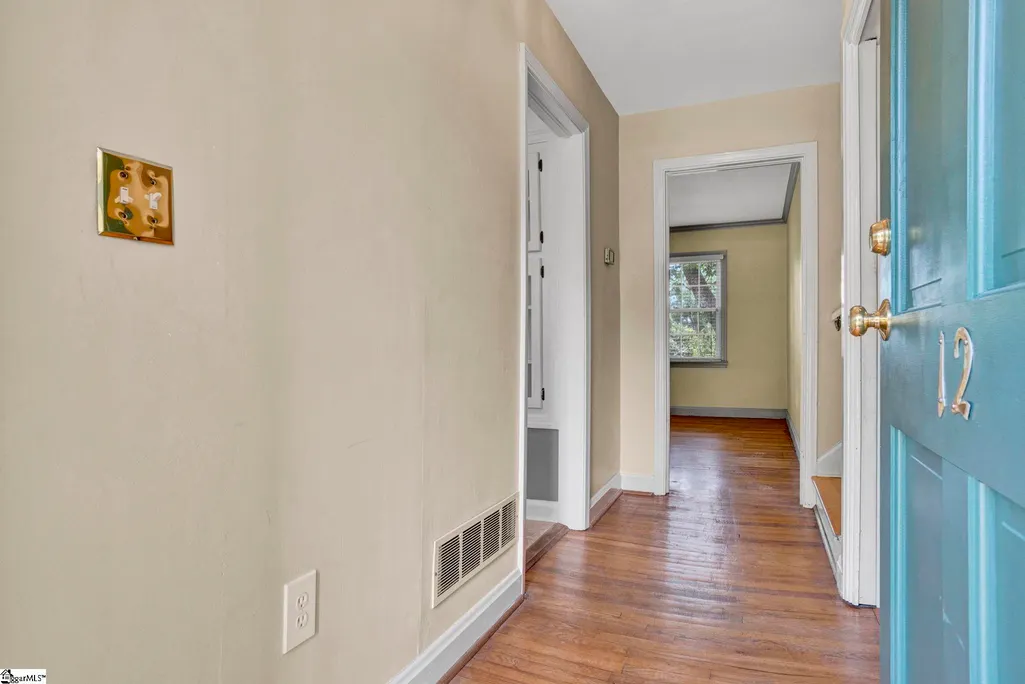
| Flooring | Wood |
| Total Fireplaces | 1 |
| Fireplace Features | Wood Burning Stove,Wood Burning,Masonry |
| Basement (Y/N) | No |
| Air Conditioning Y/N | Yes |
| Heating Y/N | Yes |
| Window Features | Insulated Windows |
| Fireplace Y/N | Yes |
| Laundry Features | In Basement,Electric Dryer Hookup,Washer Hookup,Laundry Room,Gas Dryer Hookup |
| Total Bedrooms | 3 |
| Below Grade Finished Area Unit Type | Square Feet |
| Total Baths | 2 |
Exterior Features
| Parking Features | See Remarks,Easement,Concrete,Side/Rear Entry,Driveway |
|---|---|
| Lot Features | 1 - 2 Acres,Few Trees |
| Water Source | Public |
| Lot Size Area | 14810.4 |
| Foundation Details | Crawl Space,Sump Pump |
| Spa | No |
| Lot Dimensions | 89.97' x 175' x 86.42' x 174.72 |
| Lot Size Acres | 0.34 |
| Waterfront Y/N | No |
| Horse Y/N | No |
Amenities
- Foreclosure
- Views
- Short Sale
- New Construction
- Adult 55+
- Lease To Own
- No HOA Fees
- Furnished
- Primary On Main
- Air Conditioning
- Seller Finance
- Green
- Fixer Upper
- Horse
- Golf
- Fireplace
- Deck
- Garage
- Basement
- Pool
Property vs Single Family Average in 29615
Price
Taxes
Year Built
Visits
 Canopy MLS® Copyright ©2026 All rights reserved.
 © 2026 The data relating to real estate for sale on this web site comes in part from the Western Upstate Association of REALTORS®, Inc. or Western Upstate Multiple Lisitngs Services of South Carolina, Inc. This information is deemed reliable, but not guaranteed. Neither, the Western Upstate Association of REALTORS®, Inc. or Western Upstate Multiple Listing Service of South Carolina, Inc., nor the listing broker, nor their agents or subagents are responsible for the accuracy of the information.
 Information deemed reliable but not guaranteed.
Property information provided courtesy of the Internet Exchange Program of the Greenville Association of Realtors.
The information being provided is for consumers personal, non-commercial use and may not be used for any purpose other than to identify prospective properties consumers may be interested in purchasing.
Data is updated as of September 12, 2026 2:52 AM UTC
Information deemed reliable but not guaranteed.
Property information provided courtesy of the Internet Exchange Program of the Greenville Association of Realtors.
The information being provided is for consumers personal, non-commercial use and may not be used for any purpose other than to identify prospective properties consumers may be interested in purchasing.
Data is updated as of September 12, 2026 2:52 AM UTC
 Spartanburg Association of REALTORS® All information deemed reliable but not guaranteed. All properties are subject to prior sale, change or withdrawal. Neither listing broker(s) or information provider(s) shall be responsible for any typographical errors, misinformation, misprints and shall be held totally harmless. Listing(s) information is provided for consumer's personal, non-commercial use and may not be used for any purpose other than to identify prospective properties consumers may be
